
All 48 houses, and where each one sits
Forty-eight plots, a common plot with a garden, and visitor parking, all inside one gated boundary. A 12-metre town planning road brings you to the gate. Inside, 7.5-metre roads reach every door.
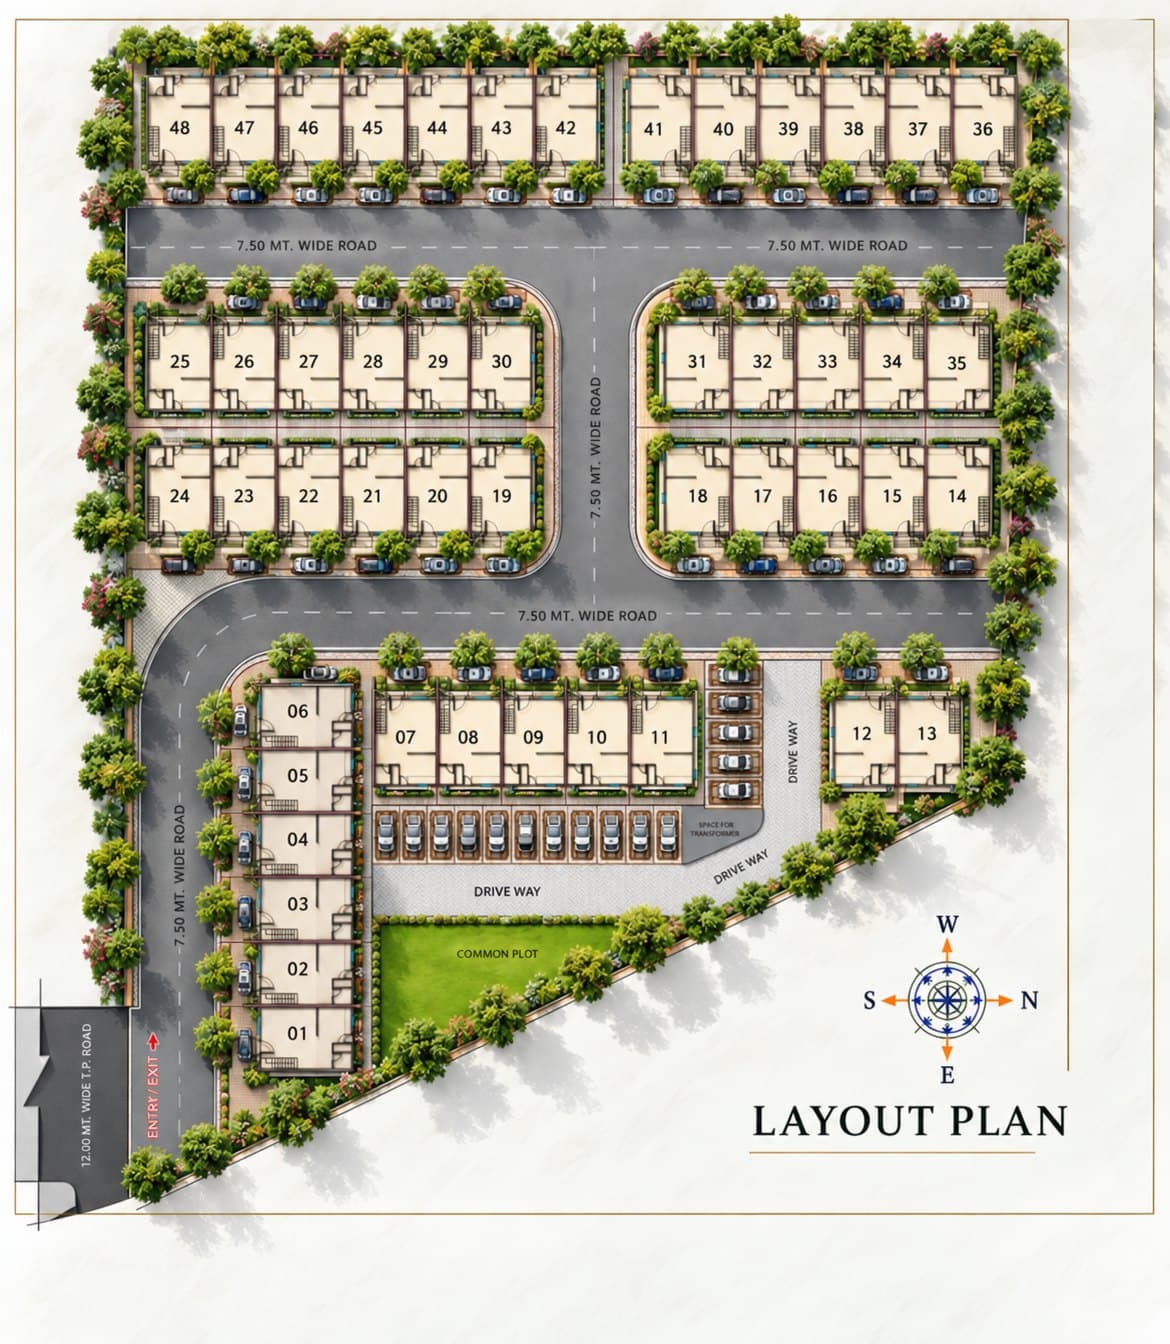
How to read the layout
Plots 1 to 6 are Type A. They form the entrance row, beside the road that comes in from the gate.
Plots 7 to 48 are Type B. They line the internal roads in rows behind the entrance row.
At the front, there are no walls between the houses. At the back, each one has a compound wall. Every house has its own parking in front of it. Visitor parking is in the common area, next to the drive way.
The common plot is a landscaped garden near the entrance. The entry gate has a security cabin with 24-hour security, and there is CCTV at the gate and along the avenue.
Every plot, with its land
The houses are the same inside within each type. What changes from plot to plot is the land under the house, from 703 sq ft to 1,050 sq ft. Thirty-one plots sit between 703 and 714 sq ft. The bigger ones are corners and row ends.
Back row
- 48863 sq ft
- 47709 sq ft
- 46709 sq ft
- 45709 sq ft
- 44709 sq ft
- 43710 sq ft
- 42872 sq ft
- 41873 sq ft
- 40712 sq ft
- 39713 sq ft
- 38713 sq ft
- 37714 sq ft
- 36898 sq ft
Middle rows, north side
- 25845 sq ft
- 26709 sq ft
- 27709 sq ft
- 28709 sq ft
- 29709 sq ft
- 30901 sq ft
- 31901 sq ft
- 32709 sq ft
- 33709 sq ft
- 34709 sq ft
- 351013 sq ft
Middle rows, south side
- 24845 sq ft
- 23709 sq ft
- 22709 sq ft
- 21709 sq ft
- 20709 sq ft
- 19901 sq ft
- 18901 sq ft
- 17709 sq ft
- 16709 sq ft
- 15709 sq ft
- 14920 sq ft
Front row
- 7707 sq ft
- 8707 sq ft
- 9707 sq ft
- 10707 sq ft
- 11822 sq ft
- 121007 sq ft
- 131050 sq ft
Entrance row, beside the gate road
- 6937 sq ft
- 5713 sq ft
- 4703 sq ft
- 3703 sq ft
- 2703 sq ft
- 11041 sq ft
Which plot should you pick?
Most people think about the house first and the plot second. We would do it the other way round.
Facing decides how hot your living room gets in May and how much light you get in December. Ask us which way your plot faces.
Position matters more than people expect. A corner house gets light and air from more sides and usually more land. A house near the entrance is convenient. A house at the back is quieter.
Neighbours matter most of all, and nobody puts that on a site plan. Ask us who has booked around the plot you like. We will tell you.
What is still available?
We do not put availability on the website, because a chart that is a week old does more harm than no chart. Ask us and we will send you today's list.
| Plot | Plan | Plot area |
|---|---|---|
| Plot 1 | Type A | 1041 sq ft |
| Plot 2 | Type A | 703 sq ft |
| Plot 3 | Type A | 703 sq ft |
| Plot 4 | Type A | 703 sq ft |
| Plot 5 | Type A | 713 sq ft |
| Plot 6 | Type A | 937 sq ft |
| Plot 7 | Type B | 707 sq ft |
| Plot 8 | Type B | 707 sq ft |
| Plot 9 | Type B | 707 sq ft |
| Plot 10 | Type B | 707 sq ft |
| Plot 11 | Type B | 822 sq ft |
| Plot 12 | Type B | 1007 sq ft |
| Plot 13 | Type B | 1050 sq ft |
| Plot 14 | Type B | 920 sq ft |
| Plot 15 | Type B | 709 sq ft |
| Plot 16 | Type B | 709 sq ft |
| Plot 17 | Type B | 709 sq ft |
| Plot 18 | Type B | 901 sq ft |
| Plot 19 | Type B | 901 sq ft |
| Plot 20 | Type B | 709 sq ft |
| Plot 21 | Type B | 709 sq ft |
| Plot 22 | Type B | 709 sq ft |
| Plot 23 | Type B | 709 sq ft |
| Plot 24 | Type B | 845 sq ft |
| Plot 25 | Type B | 845 sq ft |
| Plot 26 | Type B | 709 sq ft |
| Plot 27 | Type B | 709 sq ft |
| Plot 28 | Type B | 709 sq ft |
| Plot 29 | Type B | 709 sq ft |
| Plot 30 | Type B | 901 sq ft |
| Plot 31 | Type B | 901 sq ft |
| Plot 32 | Type B | 709 sq ft |
| Plot 33 | Type B | 709 sq ft |
| Plot 34 | Type B | 709 sq ft |
| Plot 35 | Type B | 1013 sq ft |
| Plot 36 | Type B | 898 sq ft |
| Plot 37 | Type B | 714 sq ft |
| Plot 38 | Type B | 713 sq ft |
| Plot 39 | Type B | 713 sq ft |
| Plot 40 | Type B | 712 sq ft |
| Plot 41 | Type B | 873 sq ft |
| Plot 42 | Type B | 872 sq ft |
| Plot 43 | Type B | 710 sq ft |
| Plot 44 | Type B | 709 sq ft |
| Plot 45 | Type B | 709 sq ft |
| Plot 46 | Type B | 709 sq ft |
| Plot 47 | Type B | 709 sq ft |
| Plot 48 | Type B | 863 sq ft |
Come and stand in it.
A floor plan is a drawing. A picture is a picture. Neither tells you how the living room feels at four in the afternoon.
Tell us when you can come. We will keep the house open, keep an hour free, and walk the avenue with you. Site visits happen every day.