

Type A: plots 1 to 6
Six houses out of 48, in the entrance row beside the gate road. The plan where both bedrooms are almost the same size.
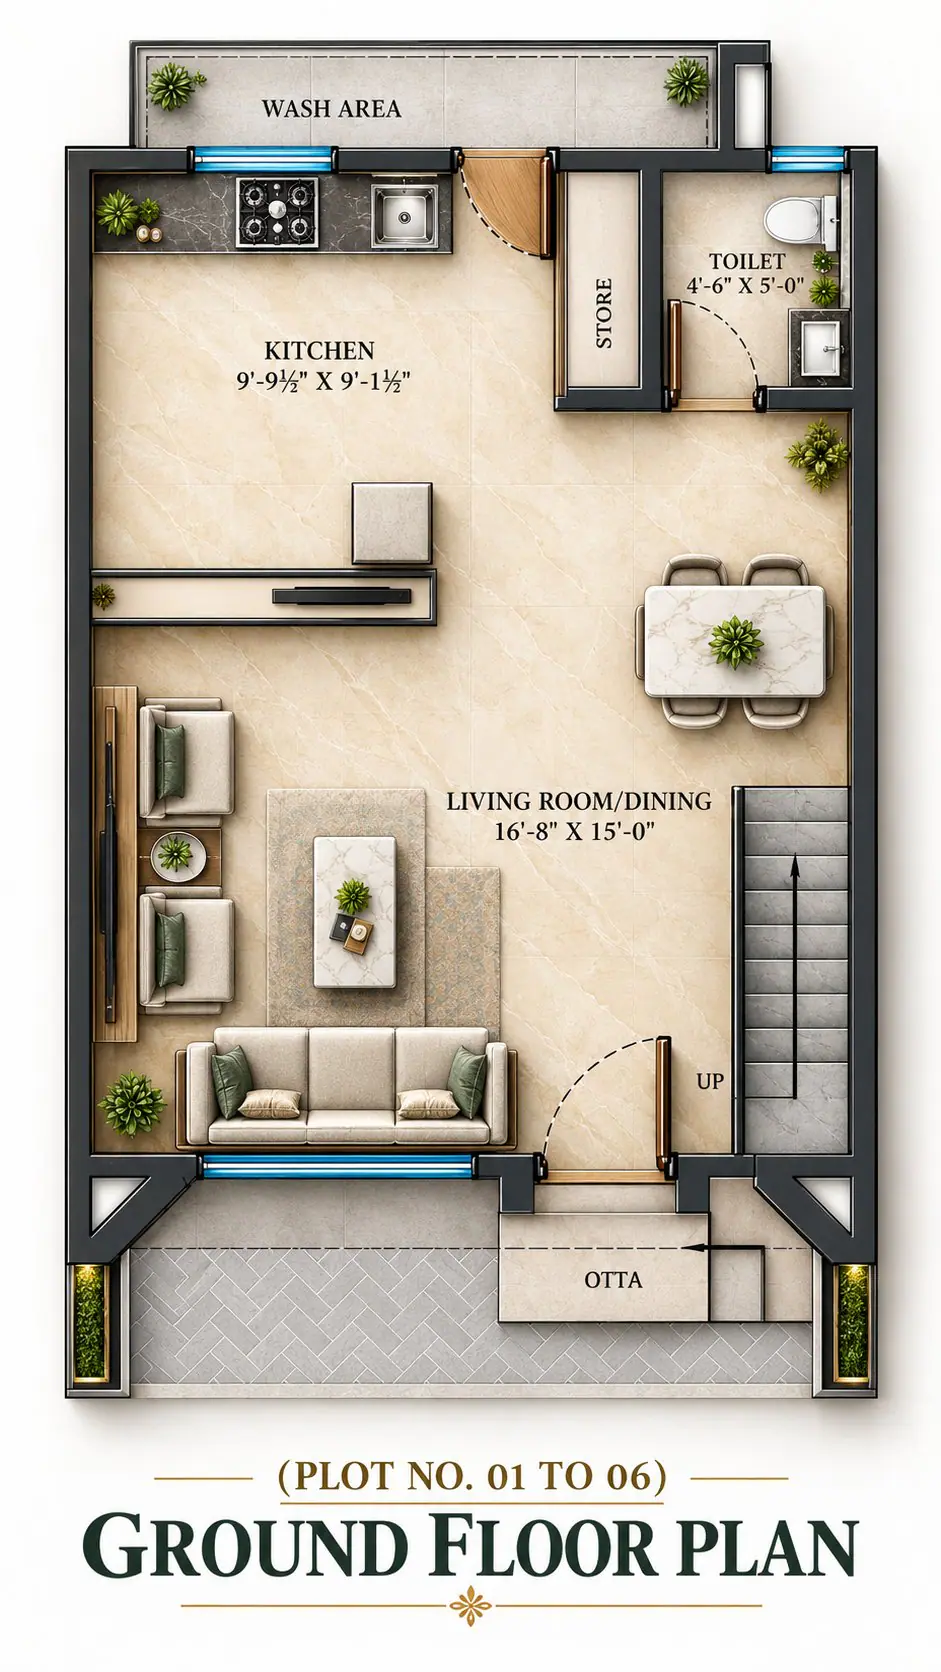
Ground floor
| Plot area | 703 to 1,041 sq ft |
|---|---|
| Living room and dining | 16'-8" × 15'-0" |
| Kitchen | 9'-9½" × 9'-1½" |
| Ground floor toilet | 4'-6" × 5'-0" |
| Also on this floor | Store, wash area, otta (raised front step) |
The kitchen here is the squarer one, 9'-9½" by 9'-1½". If you cook a lot and want two people working in the kitchen without bumping into each other, this shape helps.
First floor
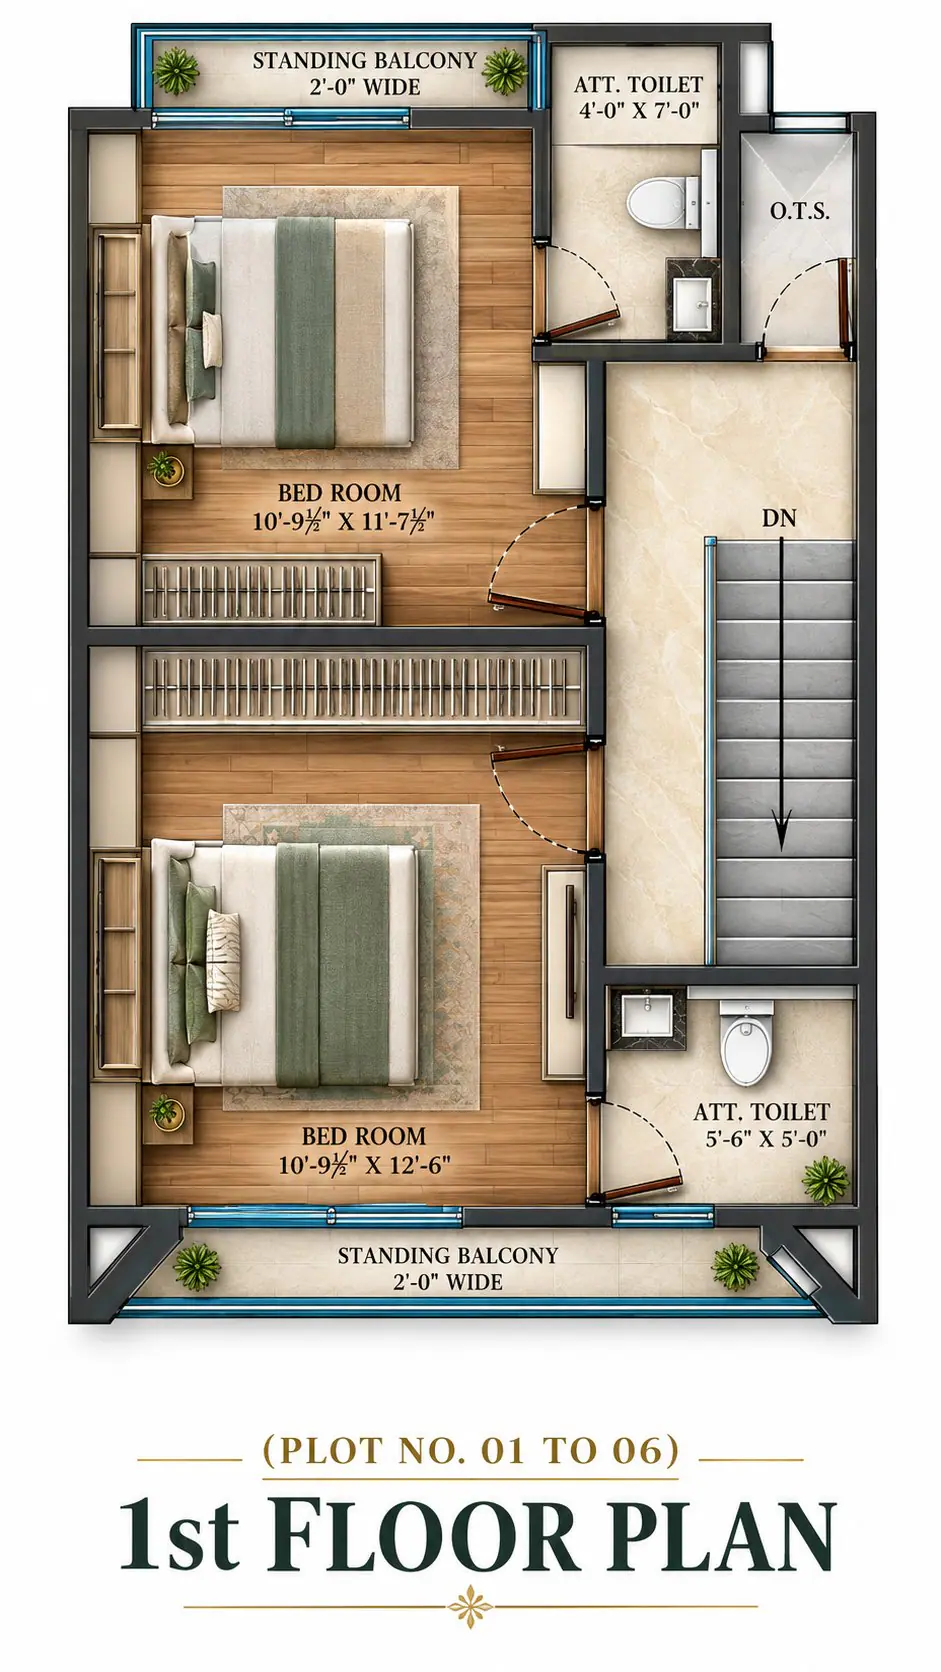
| Master bedroom | 10'-9½" × 12'-6" |
|---|---|
| Master bedroom bathroom | 5'-6" × 5'-0" |
| Second bedroom | 10'-9½" × 11'-7½" |
| Second bedroom bathroom | 4'-0" × 7'-0" |
| Standing balconies | Two, each 2'-0" wide |
| O.T.S. | Open-to-sky shaft for light and air |
Both bedrooms are 10'-9½" wide. That is the quiet advantage of Type A: you are not choosing between a good bedroom and a small one. Both of them work as proper rooms.
Above
Your own terrace, reached by your own staircase.
Before you choose Type A
There are only six of them. People who arrive with the drawing in their hand and want a second bedroom that is a real room usually ask for these first.
- Plot 11041 sq ft
- Plot 2703 sq ft
- Plot 3703 sq ft
- Plot 4703 sq ft
- Plot 5713 sq ft
- Plot 6937 sq ft
Land under each home, as issued by the developer.
Come and stand in it.
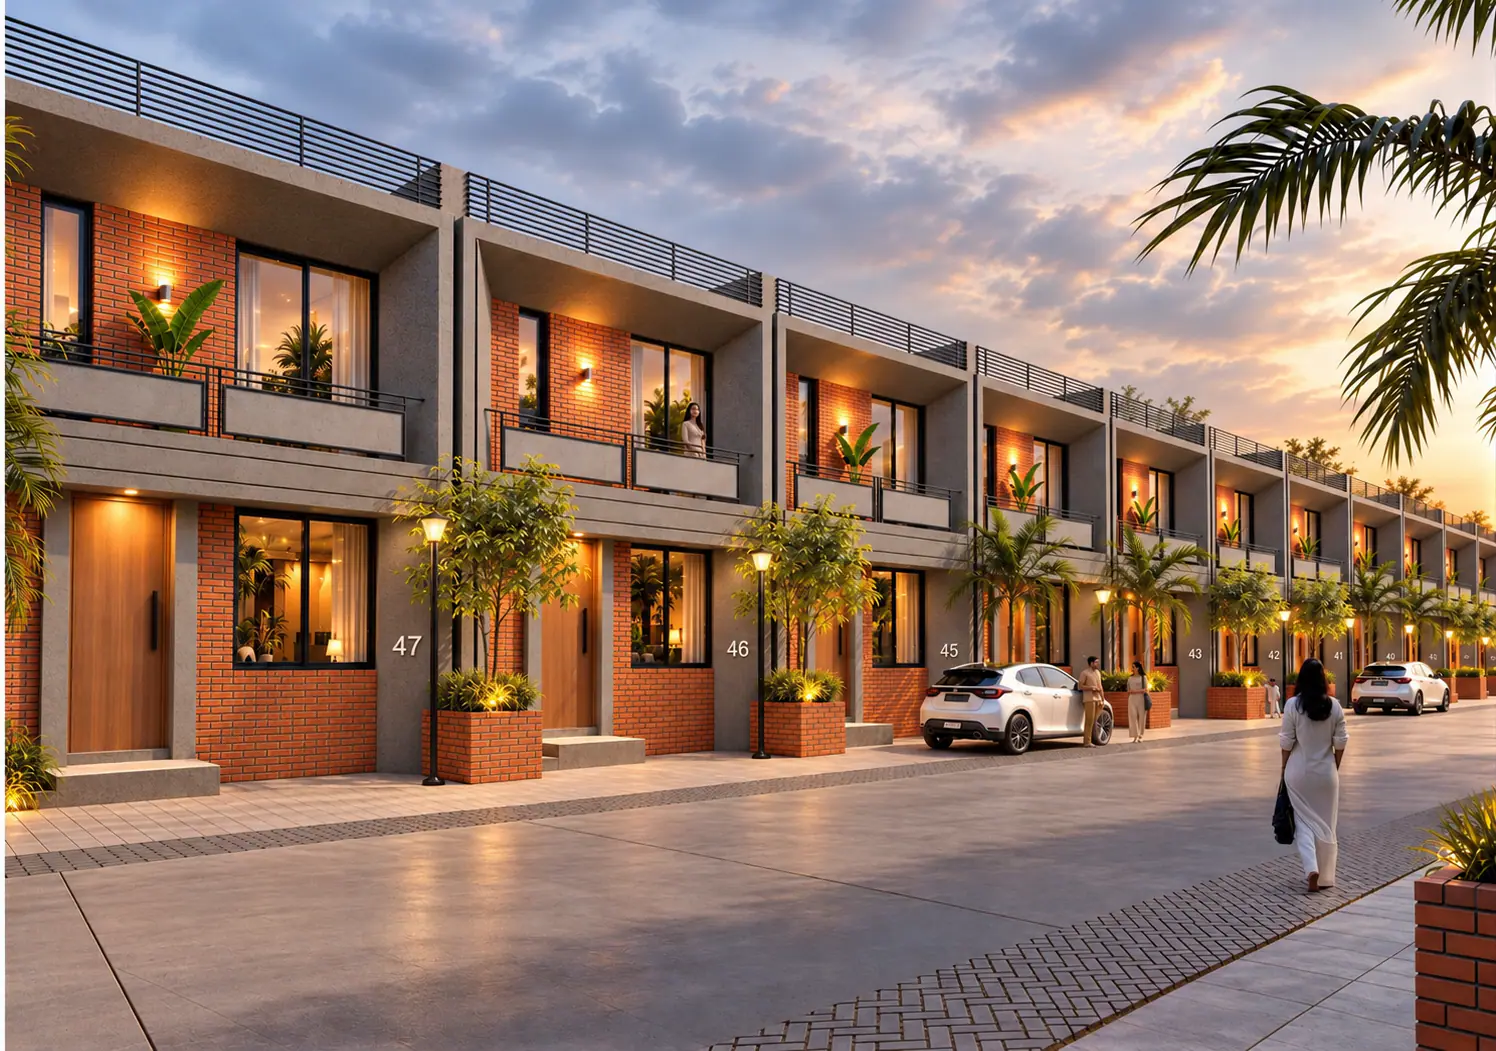
A floor plan is a drawing. A picture is a picture. Neither tells you how the living room feels at four in the afternoon.
Tell us when you can come. We will keep the house open, keep an hour free, and walk the avenue with you. Site visits happen every day.