

Type B: plots 7 to 48
Forty-two houses out of 48, along the avenue. The plan with the bigger living room.
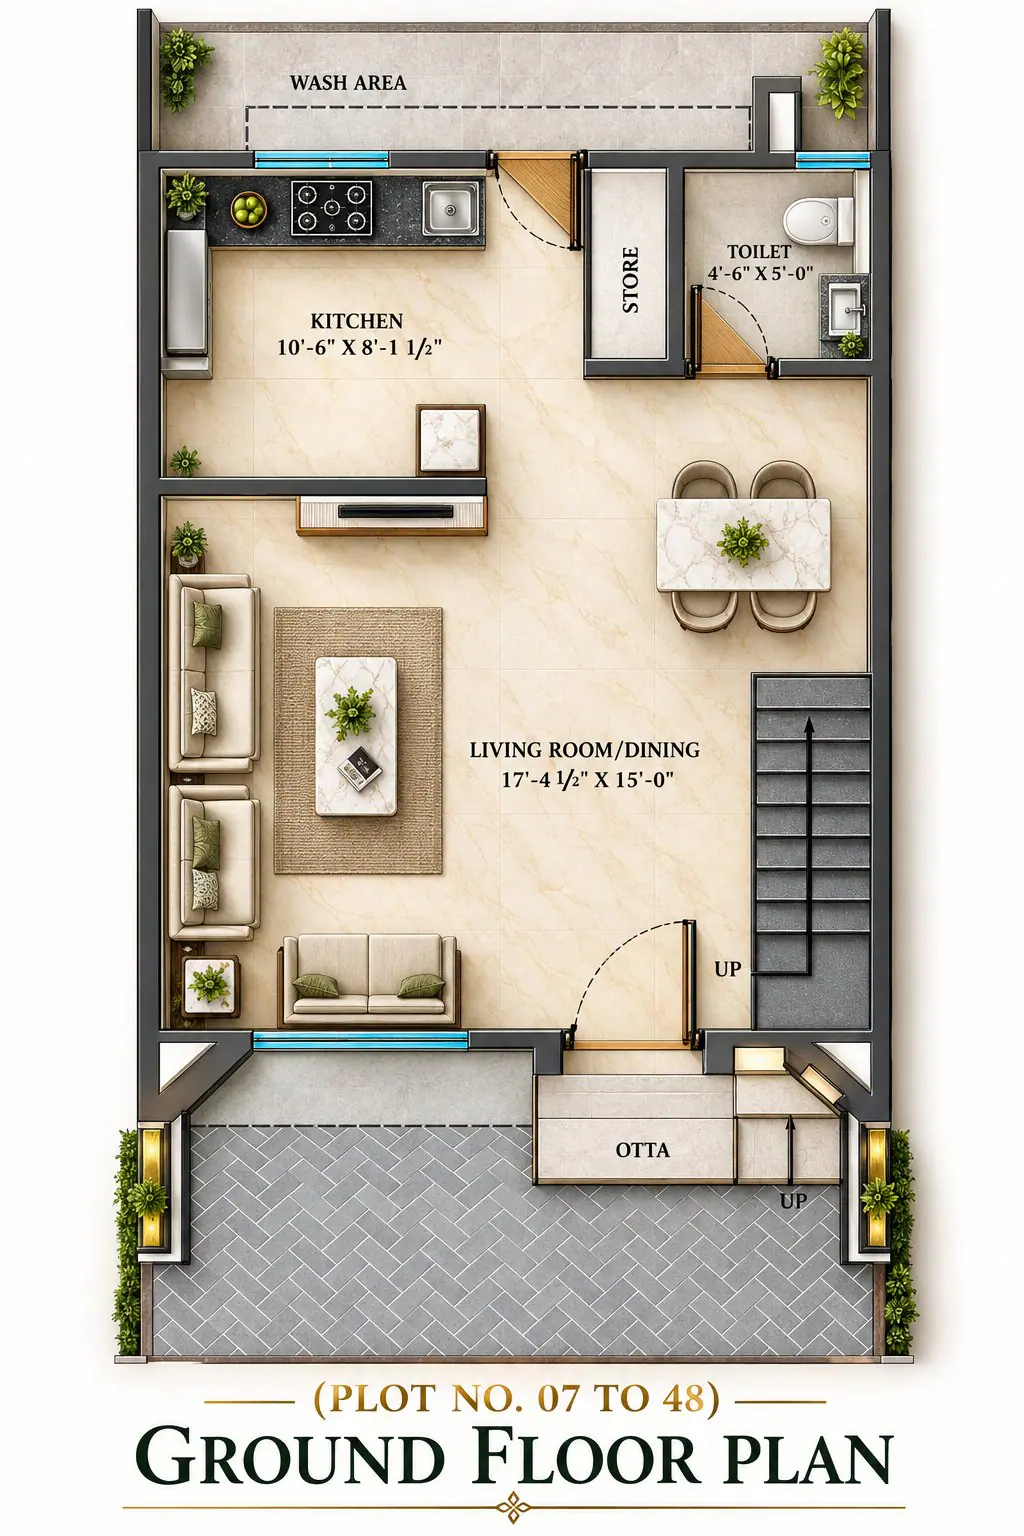
Ground floor
| Plot area | 707 to 1,050 sq ft |
|---|---|
| Living room and dining | 17'-4½" × 15'-0" |
| Kitchen | 10'-6" × 8'-1½" |
| Ground floor toilet | 4'-6" × 5'-0" |
| Also on this floor | Store, wash area, otta (raised front step) |
17'-4½" by 15'-0" is a genuinely large room for a 2 BHK. A sofa set, a dining table for six and a clear path between them, all at once. The kitchen is longer and narrower, 10'-6" by 8'-1½", with more counter along one wall.
First floor
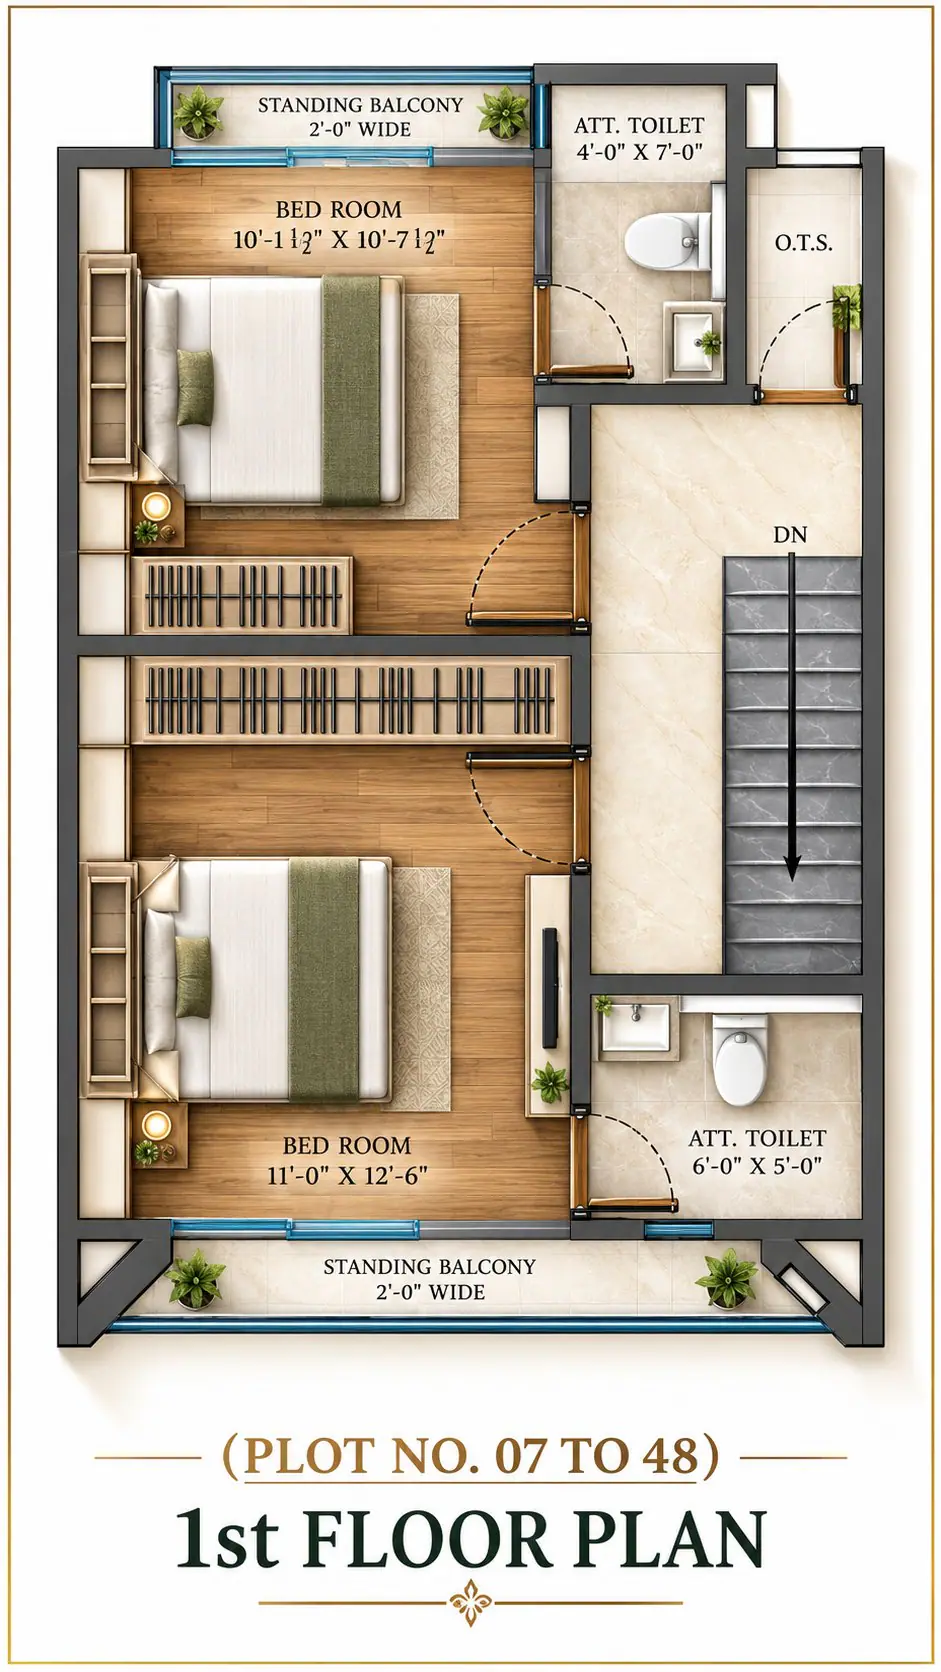
| Master bedroom | 11'-0" × 12'-6" |
|---|---|
| Master bedroom bathroom | 6'-0" × 5'-0" |
| Second bedroom | 10'-1½" × 10'-7½" |
| Second bedroom bathroom | 4'-0" × 7'-0" |
| Standing balconies | Two, each 2'-0" wide |
| O.T.S. | Open-to-sky shaft for light and air |
The master bedroom is the big one here, 11'-0" by 12'-6", with a 6'-0" by 5'-0" attached bathroom. The second bedroom is smaller than in Type A, and we are telling you that plainly. It takes a bed, a wardrobe and a study table comfortably. It is a very good children's room or guest room.
Above
Your own terrace, reached by your own staircase.
Before you choose Type B
Forty-two plots sit at different points along the avenue: corners, row ends and middle plots, with land from 707 to 1,050 sq ft. Ask us which plots are left and we will tell you honestly which ones we would pick.
- Plot 7707 sq ft
- Plot 8707 sq ft
- Plot 9707 sq ft
- Plot 10707 sq ft
- Plot 11822 sq ft
- Plot 121007 sq ft
- Plot 131050 sq ft
- Plot 14920 sq ft
- Plot 15709 sq ft
- Plot 16709 sq ft
- Plot 17709 sq ft
- Plot 18901 sq ft
- Plot 19901 sq ft
- Plot 20709 sq ft
- Plot 21709 sq ft
- Plot 22709 sq ft
- Plot 23709 sq ft
- Plot 24845 sq ft
- Plot 25845 sq ft
- Plot 26709 sq ft
- Plot 27709 sq ft
- Plot 28709 sq ft
- Plot 29709 sq ft
- Plot 30901 sq ft
- Plot 31901 sq ft
- Plot 32709 sq ft
- Plot 33709 sq ft
- Plot 34709 sq ft
- Plot 351013 sq ft
- Plot 36898 sq ft
- Plot 37714 sq ft
- Plot 38713 sq ft
- Plot 39713 sq ft
- Plot 40712 sq ft
- Plot 41873 sq ft
- Plot 42872 sq ft
- Plot 43710 sq ft
- Plot 44709 sq ft
- Plot 45709 sq ft
- Plot 46709 sq ft
- Plot 47709 sq ft
- Plot 48863 sq ft
Land under each home, as issued by the developer.
Come and stand in it.
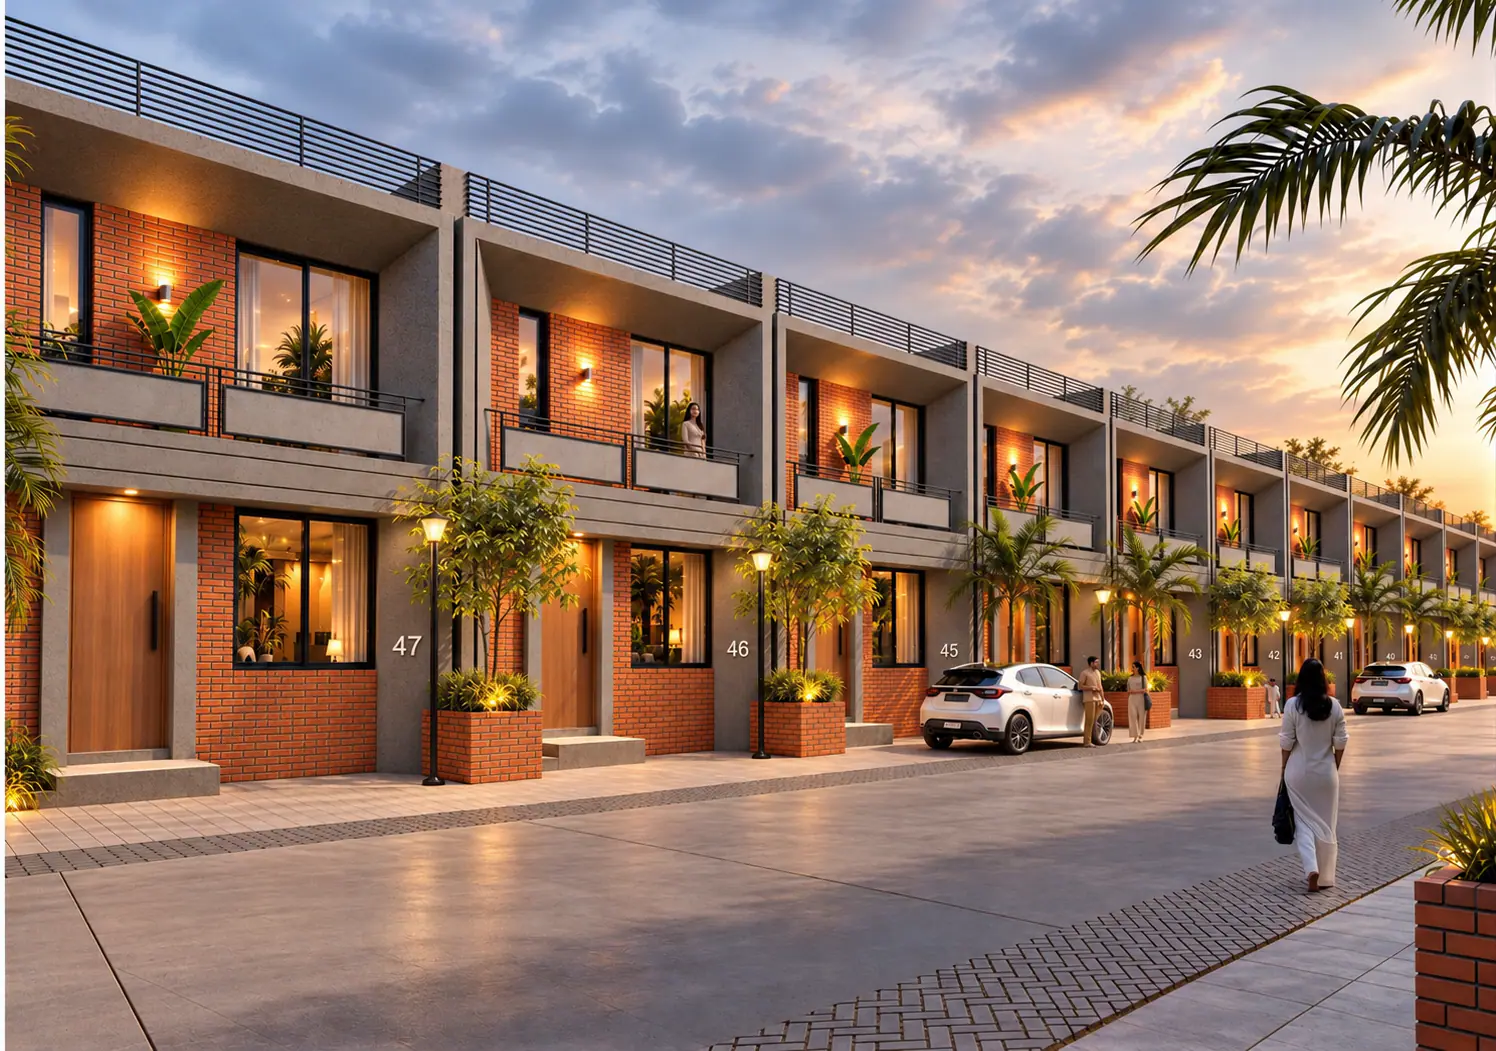
A floor plan is a drawing. A picture is a picture. Neither tells you how the living room feels at four in the afternoon.
Tell us when you can come. We will keep the house open, keep an hour free, and walk the avenue with you. Site visits happen every day.